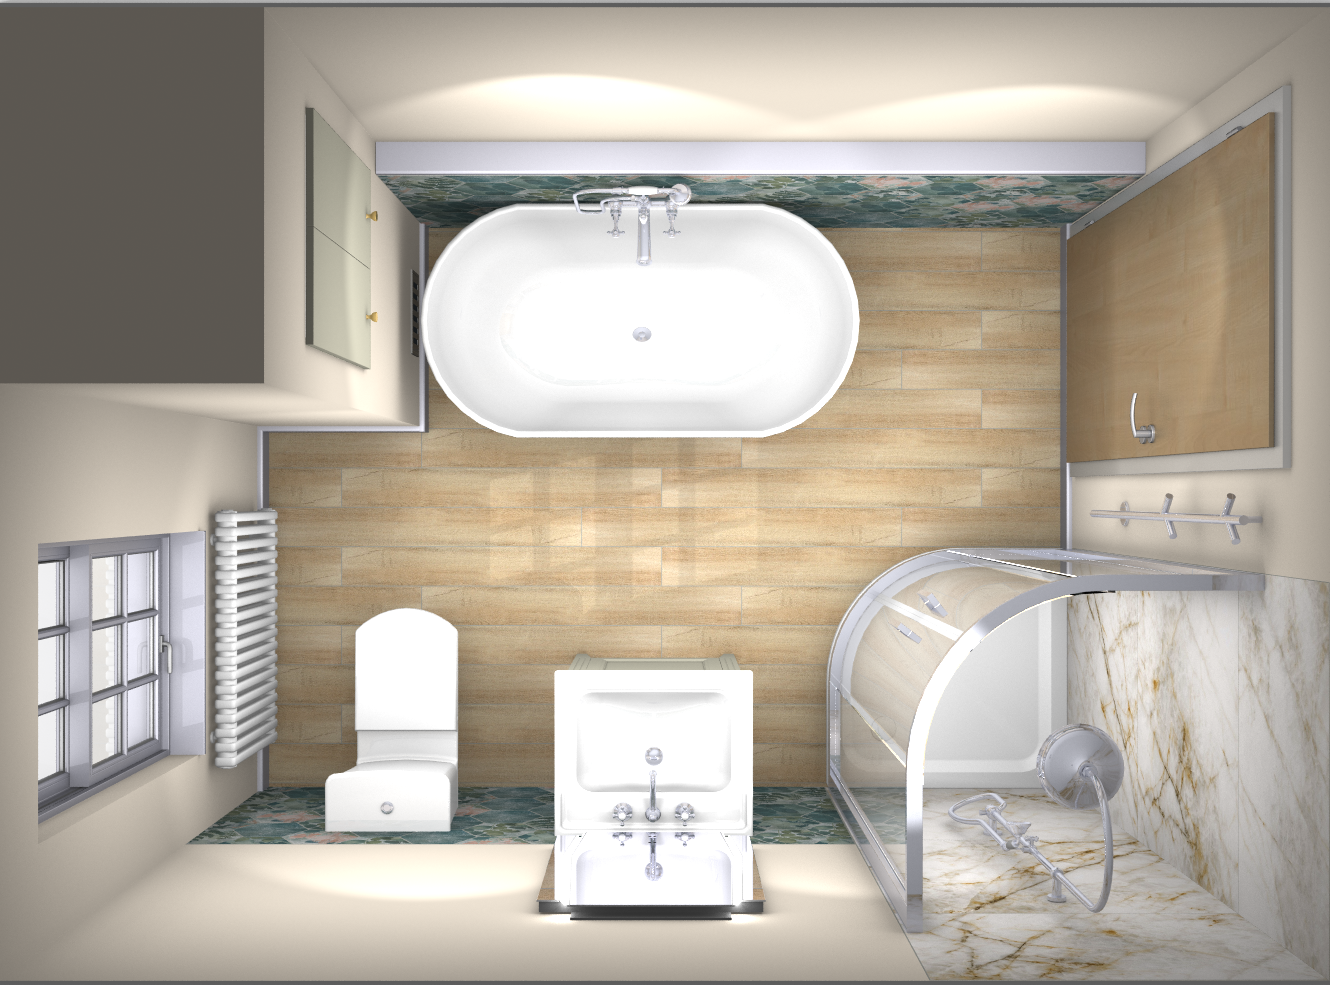
Japanese Zen Bathroom Refurbishment in Cannock
Small Bathroom - Big Impact
Bathrooms Designers Cannock
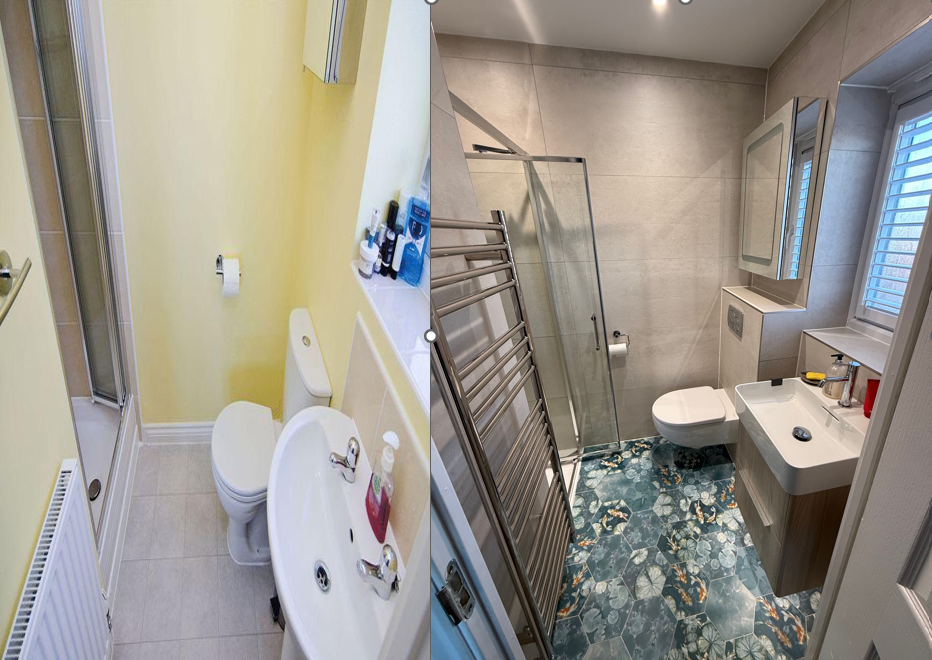
En-Suite Refurbishment Case Study
Kiyosumi, Modern Zen Living– Cannock, Staffordshire
Project type: Full refurbishment
Location: Cannock, Staffordshire
Property: Family Home
Duration: 8 days
Design style: Modern Zen
1. Project Overview
We are delighted to have redesigned and refurbished a compact Ensuite in a modern detached home on the edge of the beautiful Cannock Chase Forest, Staffordshire.
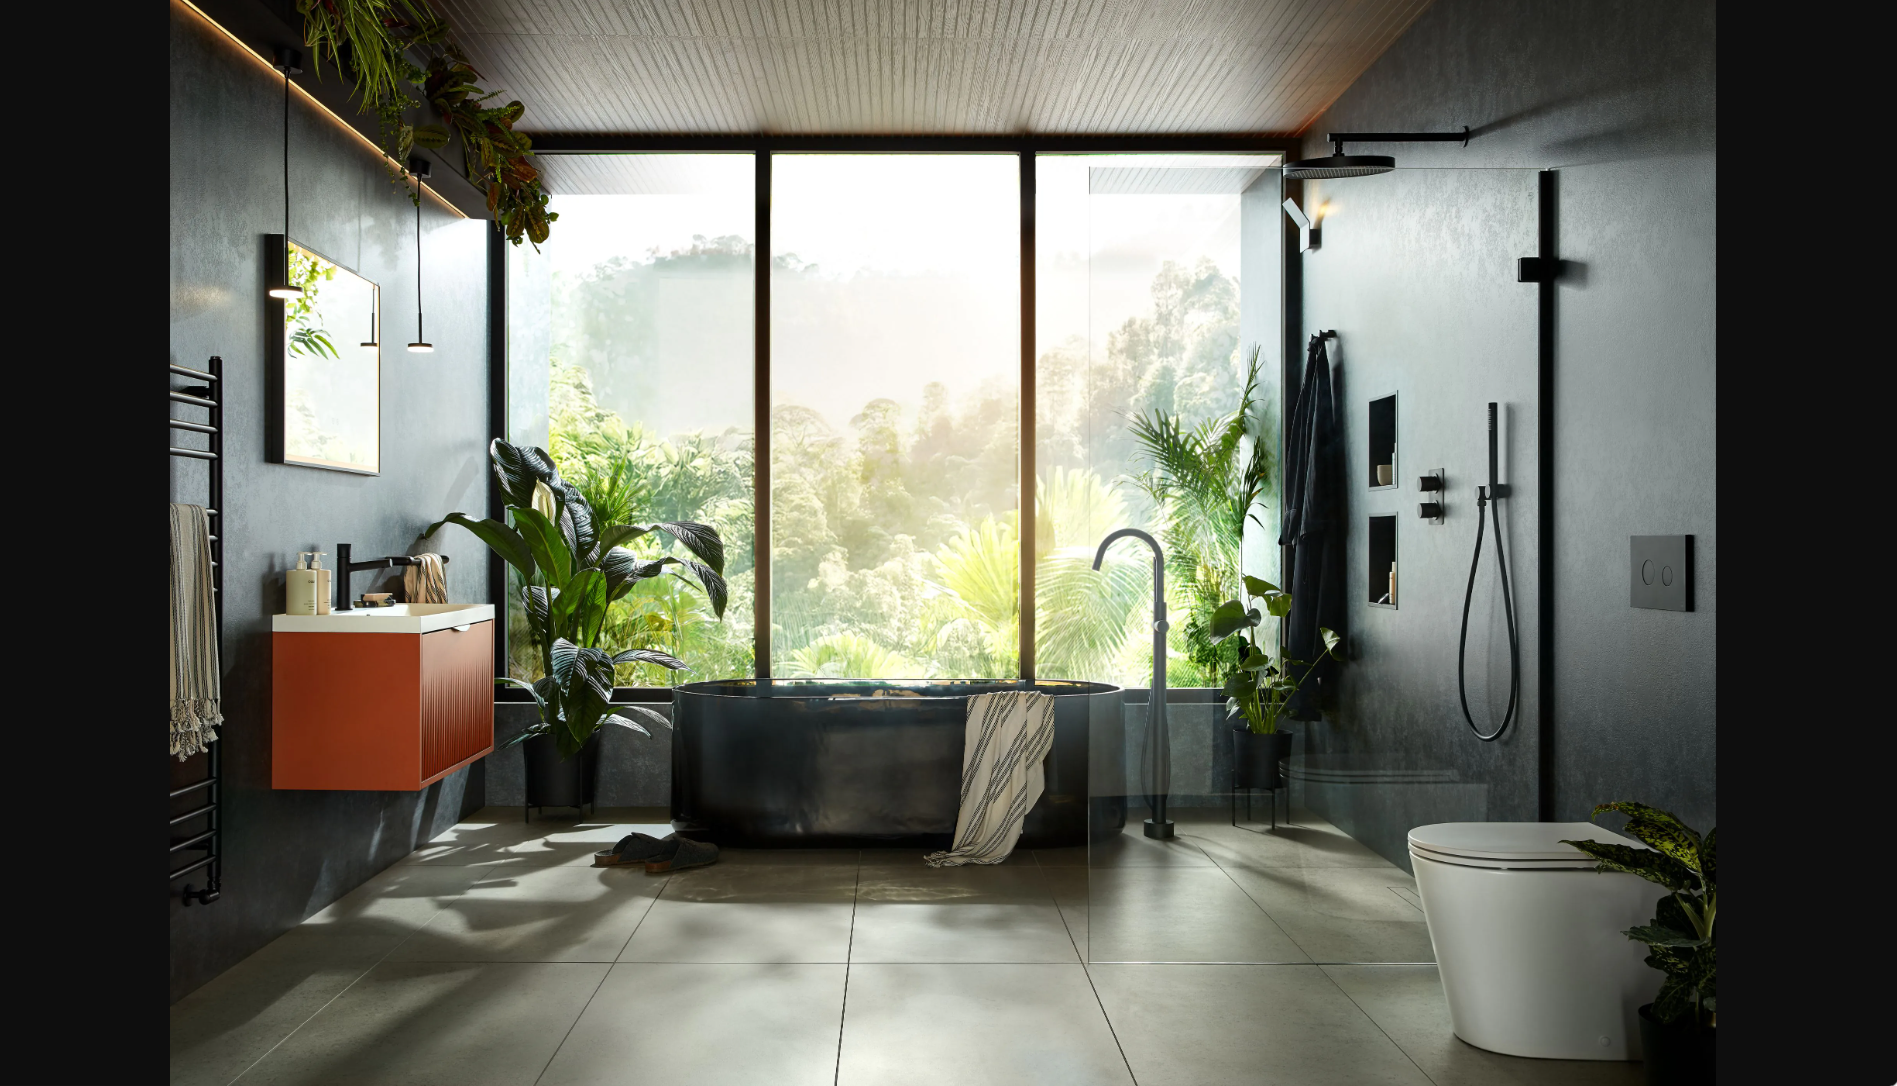
The brief was to transform the original ensuite installed by the building contractor into a calm uncluttered sanctuary with a strong connection to nature. Giving the owners a space to experience inner peace and mindfulness before embarking on their busy working days.
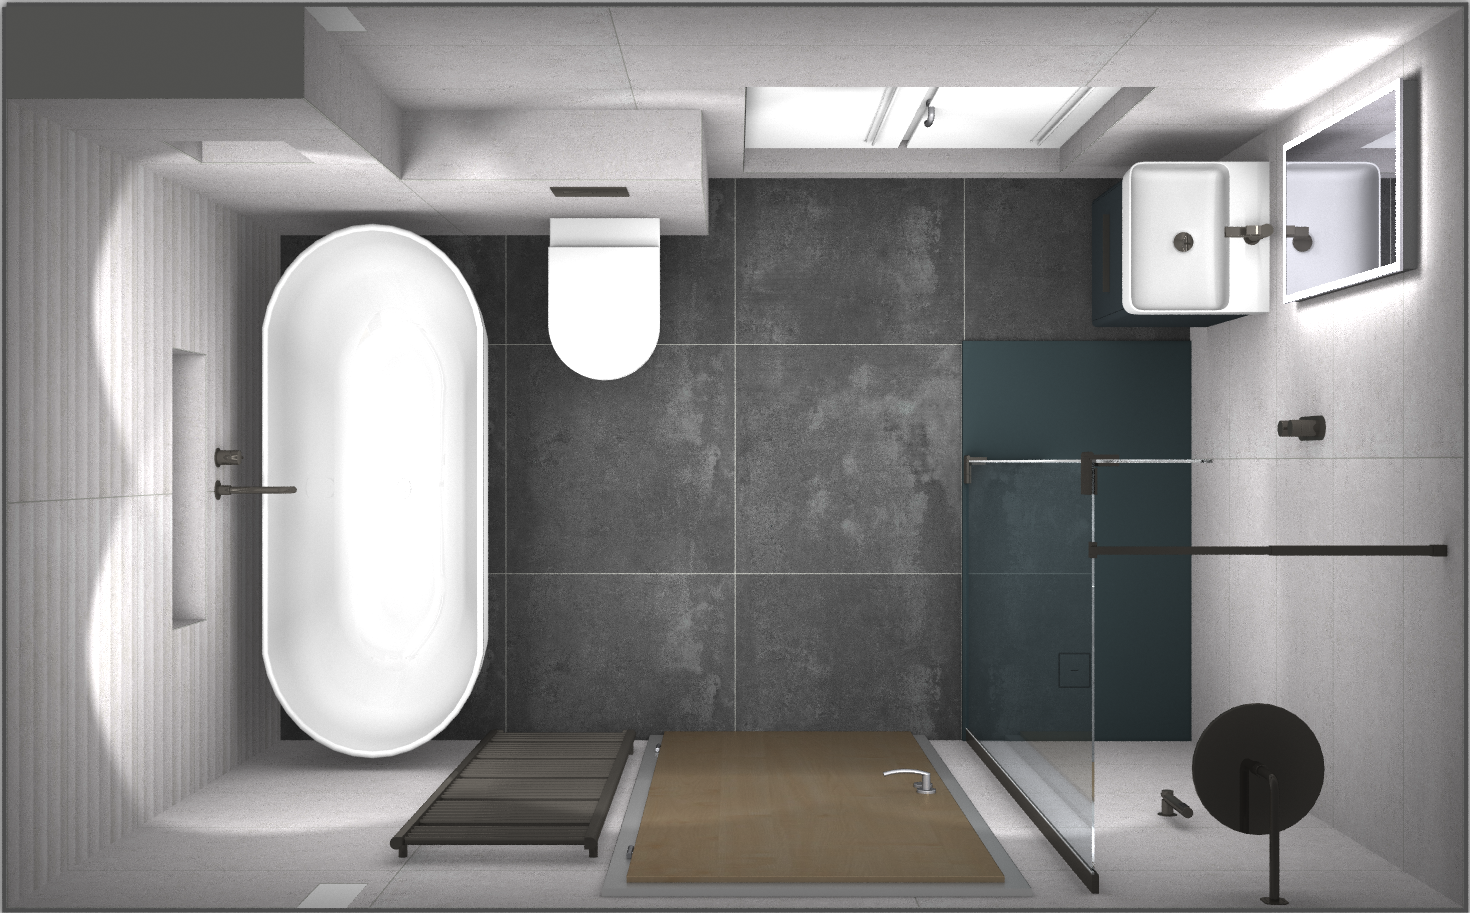
The project involved increasing the internal size of the shower area and creating storage for everyday essentials.
2. The Challenge
The customer had visited a number of showrooms in the area but failed to be inspired by the choice of tiles and furniture available. After quickly solving the practical issue of space, we discussed how the customer wanted to feel when using the space and what were their most treasured memories, this gave us the inspiration for the Zen aesthetic.
The existing layout remained very much unchanged due to the restricted space, but the products used were not optimised for the available space:
- Shower Tray: The existing shower tray was too small for the space and had been extended by the clumsy use of studwork timber and tiles and was raised above the floor level.
- Bifold Shower Door. A low-quality Bi-fold door had been fitted which restricted access to the shower space and was difficult to clean, a major concern in a hard water area.
- Poor lighting and ventilation: The room lacked a coordinated lighting scheme and adequate ventilation.
- Wash Basin: The existing basin lacked any storage and there was no place to store every-day essentials.
The challenge was to find a way to increase the showering area and create the wow that the customer was looking for.
3. Our Design Solution
Our proposed design focuses on maximising usable space, providing practical storage and creating a mindful zen style vibe.
Creating calm
The project focused on creating storage without compromising space and the centrepiece of the design is an elegant porcelain tiled floor featuring the colourful Koi fish and calming Lilly Pads of Japan’s Kiyosumi Gardens in Tokyo. The floor appears as if glass, looking down onto a lagoon, and serves as a tangible reminder of their honeymoon in Asia.
Modern sanitaryware
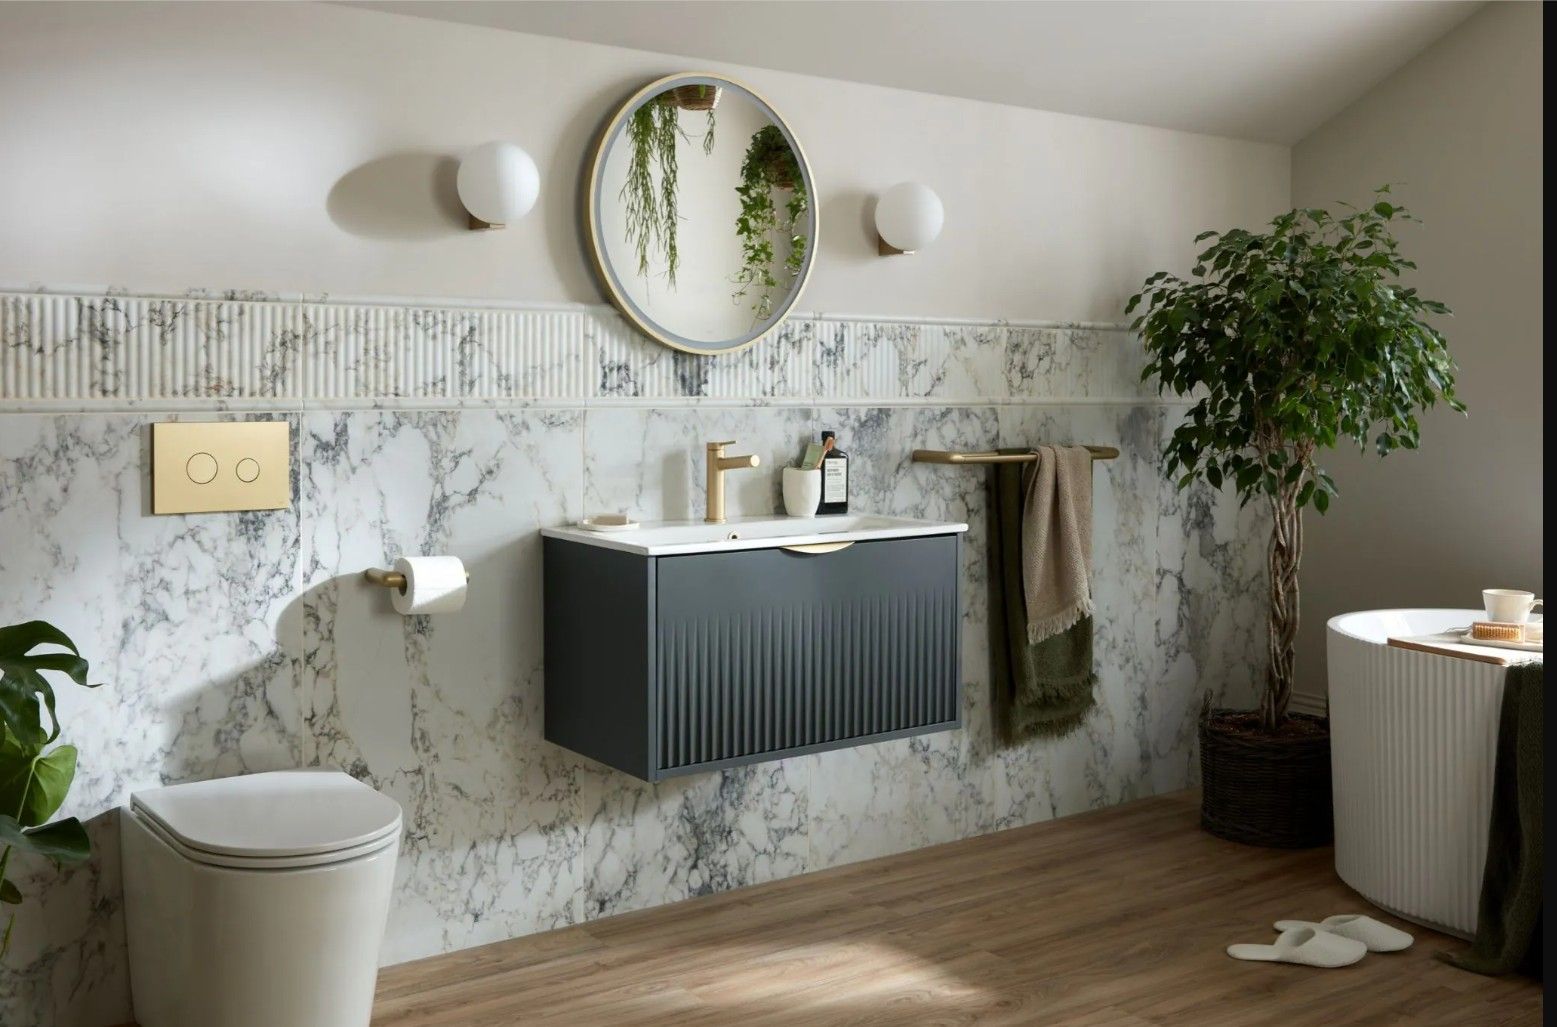
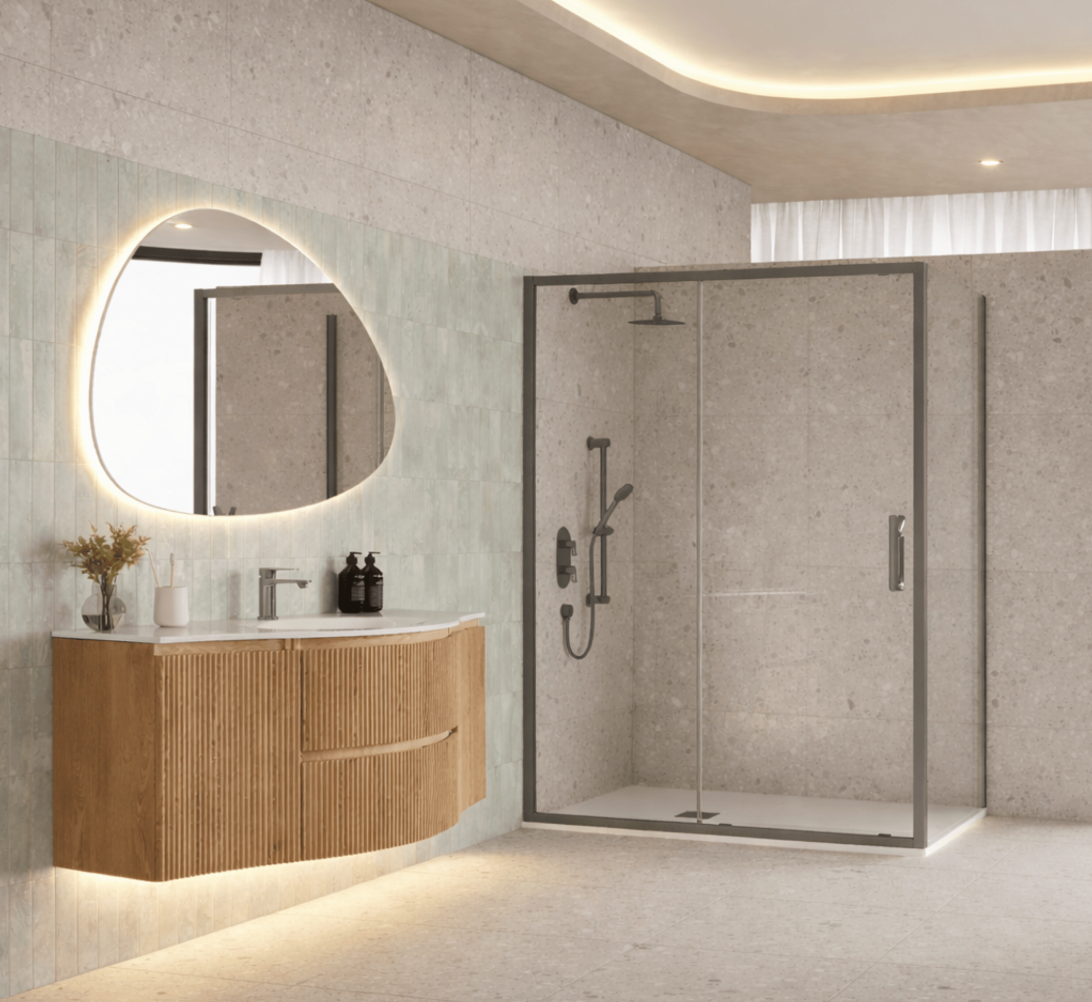
To complement the minimalist room style, we selected a fine edged SaphirKeramik basin with 2 drawer vanity unit and co-ordinating wall hung WC with concealed cistern.
The vanity provides essential concealed storage, helping to keep everyday toiletries organised and the worktop uncluttered. An illuminated mirror cabinet will provide extra storage and lighting, with a convenient place to charge toothbrushes.
The combination of clean, considered lines, neutral wall tiles and statement floor gives the bathroom a clutter free simplicity creating a calm mindful space rooted in ancient Buddhism rather than following a short-lived trend.
Intelligent lighting and improved ventilation
Lighting will play an important role in making the bathroom comfortable and adaptable throughout the day.
The proposed electrical scheme includes:
- Motion-sensing occupancy control with low-level ambient lighting for night-time visits.
- An illuminated mirror providing convenient supplementary lighting.
- A high-capacity inline extractor fan installed in the loft space to improve ventilation.
Together, these features will allow the lighting to be adjusted to suit different needs, from bright task lighting during the morning routine to softer illumination for a relaxing evening. The ventilation upgrade will also help manage moisture and condensation, protecting the newly refurbished space.
4. The Transformation
The refurbishment took 8 days, with the work being completed by a BeneLava approved installer
The programme involved:
- Stripping out the existing bathroom and preparing the space.
- Removing all studwork boxing.
- Carrying out plumbing and electrical alterations.
- Installing the new custom sized shower tray, shower enclosure, vanity unit and WC.
- Completing the tiling, lighting, ventilation and decorative finishes.
- Carrying out final checks, finishing touches and a thorough clean-down.
The result is a bathroom that combines simplicity of a luxury spa with the convenience and performance of a modern En-Suite.
5. The Result
The completed design delivers much more than an aesthetic upgrade.
More storage: A combination of under cabinet storage, Mirror cabinet and recessed shelving gives ample storage without sacrificing the practicality of the space.
A calming interior: Modern large format tiles, design led sanitaryware, and clean simple lines will create a coordinated interior, at home in any luxury spa resort.
Improved everyday comfort: Thoughtful storage, adjustable lighting and upgraded ventilation will make the room more convenient to use and maintain.
Modern performance with timeless appeal: Durable porcelain finishes, water-saving flushing and contemporary electrical features will sit subtly alongside the statement Tiled floor.
The design demonstrates how 5 star luxury can be achieved in a family home.
6. Planning a Bathroom Refurbishment?
At BeneLava, we believe a successful bathroom refurbishment starts with understanding how a space can work better for the people who use it.
This is an example of our design-led approach: looking beyond the existing arrangement, identifying opportunities to improve the layout and bringing together the right materials, fittings and technical solutions to achieve a cohesive result.
Whether you are planning a complete bathroom transformation or looking to make better use of a challenging space, we can help you explore the possibilities and develop a design tailored to your property, lifestyle and budget.
Book your free 45 minute design consultation online or by phone at:
01543 577604
BeneLava Bathrooms
2 Queens Square, Cannock
Staffordshire
WS11 1EA