Bathroom Case Study: Old School, Modern Luxury. Coven, Staffordshire
5 Star Hotel Luxe in Staffordshire
Old School, Modern Luxury– Coven, Staffordshire
Project type: Full bathroom refurbishment
Location: Coven, Staffordshire
Property: Family Home
Estimated duration: 10 days
Design style: 5 Star Hotel Luxe
1. Project Overview
We are delighted to have been commissioned to redesign and refurbish a family bathroom in a converted school house in Coven, Staffordshire.
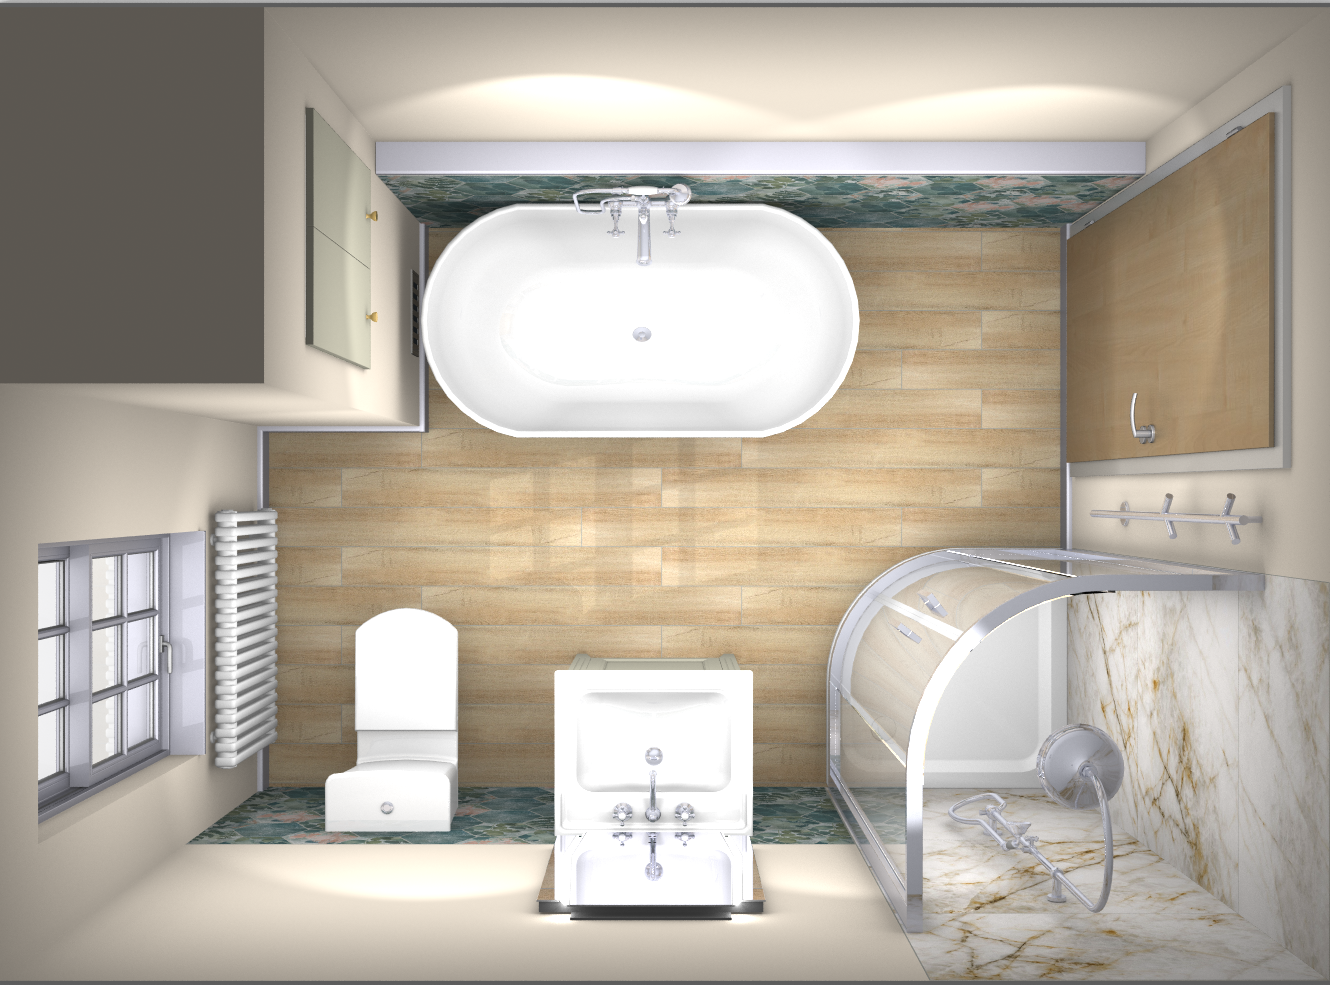
The brief is to transform a dated bathroom installed by the building contractor into a luxurious, practical and beautifully considered space, incorporating both a freestanding bath and a separate walk-in shower.
The project involves reallocating space from the oversized basin unit, reclaiming valuable floor space for a walk in shower.
2. The Challenge
The client had already visited a multinational tile and interiors retailer but was uninspired by the design proposal, product choice and project cost.
We discussed the customers concerns and believed there was an opportunity to deliver all their design requirements and meet their budget
The existing layout was in principle good, but the products used were not optimised for the available space:
- Oversized basin: The existing basin was too large for the space and prevented the installation of a walk-in shower area
- Undersized built in bath: A low grade acrylic, inset bath had been fitted and boxed in to fill the unused space.
- Exposed pipework: The existing bathroom had exposed pipework, to reduce time at the point of installation.
- Poor lighting and ventilation: The room lacked a coordinated lighting scheme and adequate ventilation.
- A dated interior: The existing finishes no longer reflected the quality or style the client wanted to achieve.
The challenge was to find a way to incorporate both bathing and showering facilities without compromising circulation, comfort or the visual balance of the room.
Our objective was to demonstrate that, with careful planning and considered design, a more functional and luxurious bathroom could be achieved.
3. Our Design Solution
Our proposed design focuses on maximising usable space, providing practical storage and creating a relaxed spa style vibe.
Rethinking the layout
The project will begin with a complete strip-out of the existing bathroom suite and finishes. All boxing and exposed pipework will be removed and re fitted
A luxurious bath and separate shower
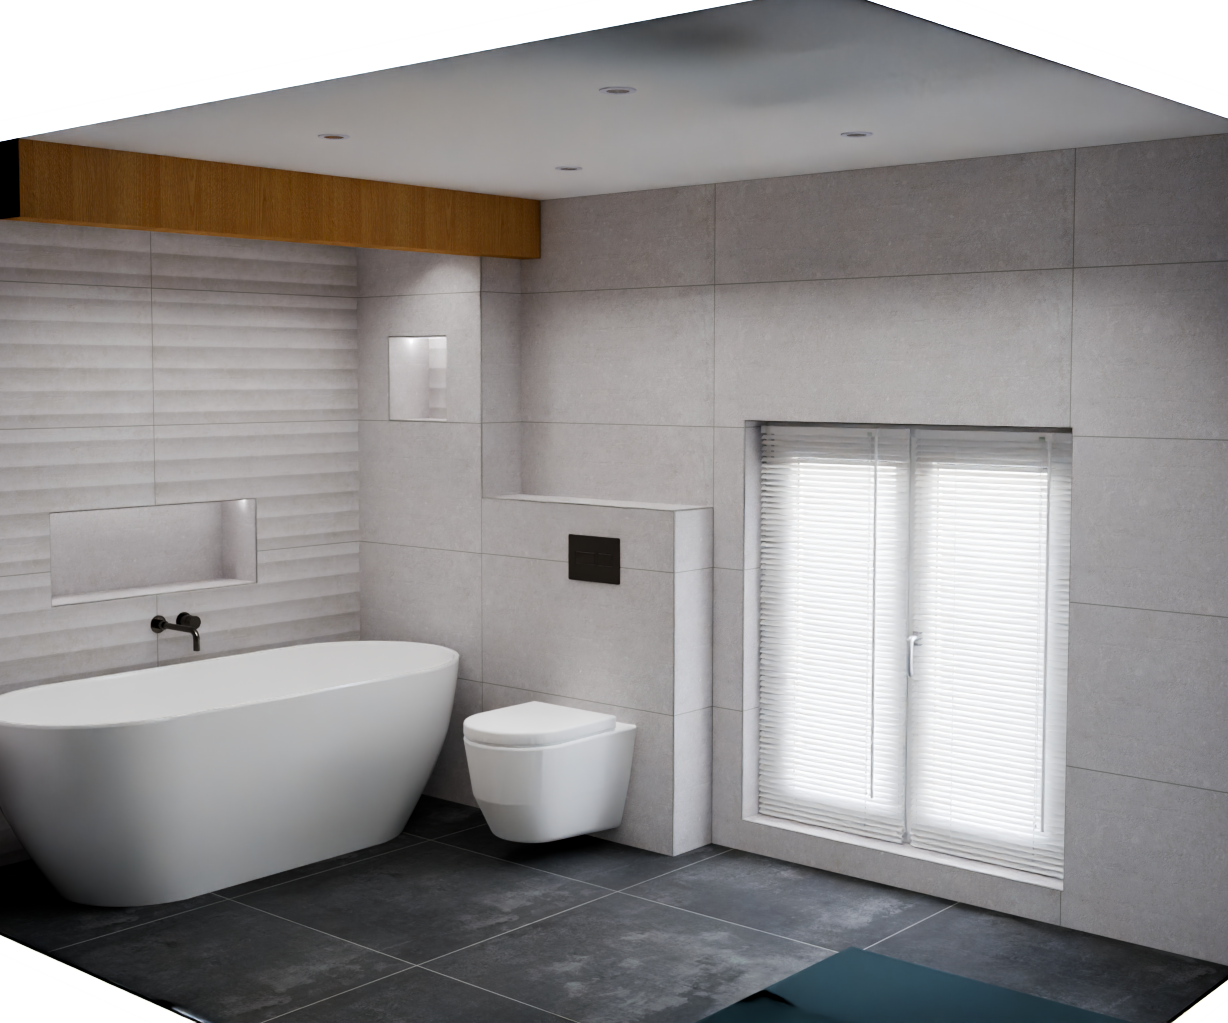
The centrepiece of the design will be an elegant freestanding bath, manufactured from stone resin, with a wall-mounted filler.
This will provide a dedicated space for relaxation while creating a striking focal point within the room.
Alongside it, a separate walk in shower enclosure will feature easy to reach shower controls with rainfall shower head and convenient hand shower.
Modern sanitaryware
To complement the minimalist room style, we have selected a fine edged SaphirKeramik basin with 2 drawer vanity unit and co-ordinating wall hung WC with concealed cistern.
The vanity will provide essential concealed storage, helping to keep everyday toiletries organised and the worktop uncluttered. An illuminated mirror will provide extra lighting and a convenient place to charge toothbrushes.
The combination of clean, considered lines, neutral tiles and statement fittings will give the bathroom a timeless appearance rather than following a short-lived trend.
Intelligent lighting and improved ventilation
Lighting will play an important role in making the bathroom comfortable and adaptable throughout the day.
The proposed electrical scheme includes:
- Smart-enabled light switches linked to dimmable recessed spotlights.
- Motion-sensing occupancy control with low-level ambient lighting for night-time visits.
- An illuminated mirror providing convenient supplementary lighting.
- A high-capacity inline extractor fan installed in the loft space to improve ventilation.
Together, these features will allow the lighting to be adjusted to suit different needs, from bright task lighting during the morning routine to softer illumination for a relaxing evening bath.
The ventilation upgrade will also help manage moisture and condensation, protecting the newly refurbished space.
4. The Transformation
The refurbishment is expected to take approximately 10 days, with the work being completed by a BeneLava approved installer
The programme will involve:
- Stripping out the existing bathroom and preparing the space.
- Removing and reconstructing the boxing.
- Carrying out plumbing and electrical alterations.
- Installing the new bath, shower enclosure, vanity unit and WC.
- Completing the tiling, lighting, ventilation and decorative finishes.
- Carrying out final checks, finishing touches and a thorough clean-down.
The intended result is a bathroom that combines the simplicity of a luxury spa with the convenience and performance of a modern bathroom.
5. The Planned Result
The completed design aims to deliver much more than an aesthetic upgrade.
More choice and flexibility: A separate bath and shower will provide the client with the best of both worlds, without sacrificing the practicality of the space.
A more efficient layout: Reconfiguring the room and relocating the heating will help make better use of the available floor area.
A calming interior: Modern large format tiles, design led sanitaryware, and clean simple lines will create a coordinated interior, at home in any luxury spa resort..
Improved everyday comfort: Thoughtful storage, adjustable lighting and upgraded ventilation will make the room more convenient to use and maintain.
Modern performance with timeless appeal: Durable porcelain finishes, water-saving flushing and contemporary electrical features will sit subtly alongside the statement brassware finish.
The design demonstrates how 5 star luxury can be achieved in a family home.
6. Planning a Bathroom Refurbishment?
At BeneLava, we believe a successful bathroom refurbishment starts with understanding how a space can work better for the people who use it.
The Old School House is an example of our design-led approach: looking beyond the existing arrangement, identifying opportunities to improve the layout and bringing together the right materials, fittings and technical solutions to achieve a cohesive result.
Whether you are planning a complete bathroom transformation or looking to make better use of a challenging space, we can help you explore the possibilities and develop a design tailored to your property, lifestyle and budget.
Book your free 45 minute design consultation online or by phone at:
01543 577604
BeneLava Bathrooms
2 Queens Square, Cannock
Staffordshire
WS11 1EA